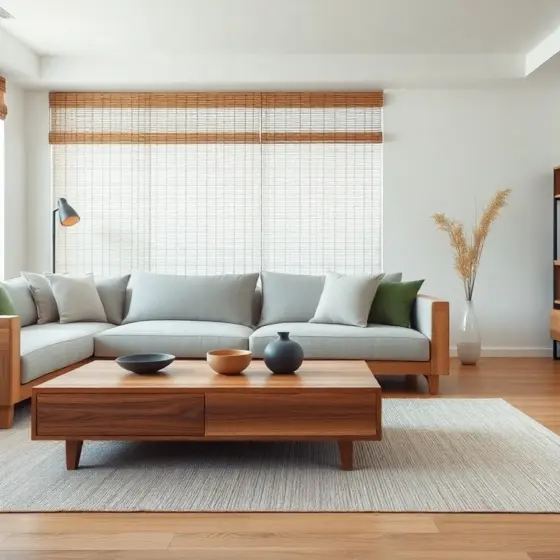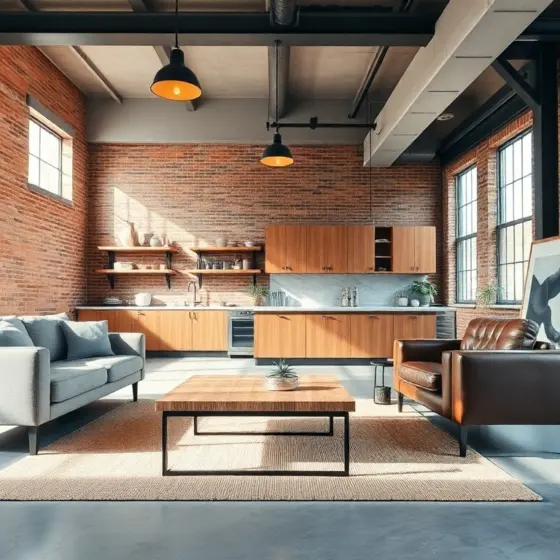

Industrial office interior design helps teams work and feel comfortable. It uses exposed structure, durable materials, and clear layouts. Designers choose finishes that age well and support daily use. Firms pick industrial office interior design when they need flexible space, honest materials, and an urban look. This guide lists practical choices and steps for a retrofit or new fit-out.
Key Takeaways
- Industrial office interior design emphasizes exposed structures and durable materials to create flexible, low-maintenance workspaces that suit creative and tech companies.
- Using materials like concrete, steel, reclaimed wood, and brick ensures an honest aesthetic while providing long-lasting finishes that age well in high-use office environments.
- Layered lighting strategies combining ambient, task, and accent lights are essential for productivity and enhancing the industrial design atmosphere.
- Effective layout planning with modular furniture and acoustic solutions supports modern workflows by balancing collaboration and focused work areas.
- Phased retrofits with clear budgeting, off-site fabrication, and careful scheduling minimize disruption and ensure quality outcomes in industrial office interior design projects.
Defining Industrial Office Interior Design And When It Works Best
Industrial office interior design uses visible structure, raw surfaces, and simple systems. It shows beams, ducts, and concrete instead of hiding them. It pairs these elements with clear circulation and practical furniture. Teams often pick industrial office interior design for buildings with high ceilings, large windows, or open floorplates. It fits creative agencies, tech firms, and studios that want an honest aesthetic and adaptable space. It suits clients who value low-maintenance finishes and long-lasting materials. It does not fit firms that need fully private, highly finished rooms or strict acoustic separation. Designers assess the site, user needs, and brand before choosing industrial office interior design.
Core Elements: Materials, Color, And Texture
Industrial office interior design relies on a tight palette and tactile contrasts. Designers keep the color scheme simple. They balance raw textures with smooth surfaces to avoid visual fatigue. They pick materials that show wear gracefully and that require low upkeep. They control color to support daylight and artificial light.
Material Choices And Finishes
Designers choose concrete, steel, reclaimed wood, and brick for industrial office interior design. They use sealed concrete for floors to reduce dust and maintenance. They select powder-coated steel for frames and trim to resist scratches. They prefer engineered wood for desks for dimensional stability. They avoid fragile or high-cost finishes in primary work zones. They apply clear coatings to protect surfaces while keeping the raw look. They specify durable textiles for upholstery to handle heavy use. They test samples on site before final selection.
Lighting Strategies For Productivity And Mood
Lighting must support task work and create a welcoming mood. Designers layer light with ambient, task, and accent fixtures. They use suspended linear LEDs to light desks evenly. They add adjustable task lamps for focused work. They use warm accent lights over lounges to soften the industrial palette. They maximize daylight with simple glazing and light shelves. They control glare with screens and diffusers rather than heavy curtains. They choose fixtures that match the industrial office interior design aesthetic, such as metal housings and visible connectors.
Layout, Furniture, Acoustics, And Flexibility For Modern Workflows
Layout drives daily flow and collaboration in industrial office interior design. Designers plan primary circulation routes first. They place focused desks near quieter zones and collaboration areas near amenities. They use modular furniture that crews can reconfigure quickly. They pick benching systems and mobile screens to adapt to team size. They address acoustics with absorptive panels, soft furnishings, and strategic floating ceilings in meeting zones. They add phone booths and small rooms for private calls. They position HVAC and services to reduce noise near desks. They integrate storage into vertical elements to keep the floor clear. They verify sightlines and safety during mock-up stages.
Planning, Budgeting, And Phased Implementation For Office Retrofits
Planning sets the schedule and cost targets for an industrial office interior design retrofit. Teams begin with a measured survey and a condition report. They set a budget that separates core works, fit-out, and contingency. They phase work to keep parts of the office live when possible. They start with services and structure, then add finishes, then furniture and fixtures. They use off-site fabrication for repetitive items to reduce on-site time. They track costs weekly and approve changes formally. They schedule noisy trades for after hours when tenants work on site. They plan commissioning tests for HVAC, lighting, and acoustic performance before handover.